
How I designed 3 houses without an architecture background.
How I designed 3 houses without an architecture background.
Part I — I needed a house
One month after finding out I was going to become a dad, I found out I was going to lose my house.
Not exactly the timing I had in mind.
We were living in Bali, renting a beautiful house, when the owner told us we had to leave.
This is one of the less romantic sides of living in Bali.
If someone comes along willing to pay double the rent, suddenly the house isn't yours anymore.
So I started looking for another place.
But the more I looked at the market, the more I realised that finding another rental wasn't really solving the problem.
We were about to have a baby.
We needed stability.
And I didn't want to build my family's life around the possibility that someone could suddenly decide to double the rent and kick us out.
So I had an idea that, in hindsight, was slightly ridiculous:
What if I built our own house?
There was just one small problem.
I had never studied architecture.
I had never designed a house.
I had never managed a construction project.
But I knew how to design.
I'd spent years working as a creative and art director, so I understood space, proportions, materials, aesthetics and how to turn an idea into something visual.
I just had never done it at this scale.
So I started with what I knew.
I imagined a small wooden farmhouse surrounded by nature, with a little permaculture garden and a chicken area.
Something simple.
Warm.
Natural.
I put the idea into a concept and presentation.
Then I showed it to a friend in France.
He loved it.
And instead of just saying, “Nice project,” he asked:
“Could you build one for me?”
Suddenly, I wasn't designing one house anymore.
I was designing two.
Then I looked at the land I had found, the construction costs and what I could realistically do with my budget.
And another idea appeared.
I could build a small house for my mum too.
A place for her to retire.
And that's how a desperate attempt to find a home for my future family turned into something I had never planned:
I was going to design three houses in Bali.
Three different budgets.
Three different needs.
Three different designs.
And absolutely no architecture degree.
Part I — I needed a house
One month after finding out I was going to become a dad, I found out I was going to lose my house.
Not exactly the timing I had in mind.
We were living in Bali, renting a beautiful house, when the owner told us we had to leave.
This is one of the less romantic sides of living in Bali.
If someone comes along willing to pay double the rent, suddenly the house isn't yours anymore.
So I started looking for another place.
But the more I looked at the market, the more I realised that finding another rental wasn't really solving the problem.
We were about to have a baby.
We needed stability.
And I didn't want to build my family's life around the possibility that someone could suddenly decide to double the rent and kick us out.
So I had an idea that, in hindsight, was slightly ridiculous:
What if I built our own house?
There was just one small problem.
I had never studied architecture.
I had never designed a house.
I had never managed a construction project.
But I knew how to design.
I'd spent years working as a creative and art director, so I understood space, proportions, materials, aesthetics and how to turn an idea into something visual.
I just had never done it at this scale.
So I started with what I knew.
I imagined a small wooden farmhouse surrounded by nature, with a little permaculture garden and a chicken area.
Something simple.
Warm.
Natural.
I put the idea into a concept and presentation.
Then I showed it to a friend in France.
He loved it.
And instead of just saying, “Nice project,” he asked:
“Could you build one for me?”
Suddenly, I wasn't designing one house anymore.
I was designing two.
Then I looked at the land I had found, the construction costs and what I could realistically do with my budget.
And another idea appeared.
I could build a small house for my mum too.
A place for her to retire.
And that's how a desperate attempt to find a home for my future family turned into something I had never planned:
I was going to design three houses in Bali.
Three different budgets.
Three different needs.
Three different designs.
And absolutely no architecture degree.
Part II — Architect improv
The first house was the urgent one.
I wanted it finished before the baby arrived.
So I started learning.
I looked at houses.
I studied layouts.
I looked at materials.
I researched construction methods.
I drew.
I changed things.
I drew again.
I basically improvised my way into becoming an architect.
Not officially, obviously.
But I had to make architectural decisions every day.
Where should the bedrooms go?
How should the light enter?
How do we move through the house?
Where does the kitchen sit?
How does the roof work?
What materials make sense?
How do we make a small space feel bigger?
And then there was the part I couldn't learn from drawings:
actually building the thing.
I found the land.
I found a contractor.
I negotiated the contract.
I moved the money.
And we started.
Communicating with Indonesian contractors was sometimes a challenge.
Things that felt completely clear to me weren't always interpreted in the same way.
A conversation could end with everyone smiling and agreeing...
and I would come back the next day to discover that we had apparently agreed on something completely different.
So I learned to be much more precise.
More drawings.
More explanations.
More checking.
More going to the construction site.
And slowly, the house started taking shape.
From finding the land to signing the contract, moving the money and finally moving in, it took about four months.
Four months of designing, managing, solving problems and learning on the go.
The contractor made mistakes.
Some parts of the house had to be corrected.
But one month before Mana was born, we moved in.
And then Mana arrived.
Our baby was finally home.
And, naturally, that's when the rainy season decided to make itself known.
It started raining like crazy.
And we discovered that the roof wasn't quite doing what a roof is supposed to do.
It was raining inside the house.
With a newborn baby.
So while we were learning how to become parents, we were also finishing the roof and trying to make the house waterproof.
Not exactly the peaceful wooden farmhouse I had imagined.
But eventually, we managed.
And we had something incredibly valuable:
our own home.
Nobody could suddenly double the rent and tell us to leave.
We had created our own stability.
I also designed the interior.
And the furniture.
Almost everything was made from wood because I wanted the house to feel natural, warm and connected to the environment.
It was also something I had dreamed about for years: living in a wooden house.
And now I was living inside something that had started as a drawing.
But the first house was only the beginning.
I still had two more to design.
Part II — Architect improv
The first house was the urgent one.
I wanted it finished before the baby arrived.
So I started learning.
I looked at houses.
I studied layouts.
I looked at materials.
I researched construction methods.
I drew.
I changed things.
I drew again.
I basically improvised my way into becoming an architect.
Not officially, obviously.
But I had to make architectural decisions every day.
Where should the bedrooms go?
How should the light enter?
How do we move through the house?
Where does the kitchen sit?
How does the roof work?
What materials make sense?
How do we make a small space feel bigger?
And then there was the part I couldn't learn from drawings:
actually building the thing.
I found the land.
I found a contractor.
I negotiated the contract.
I moved the money.
And we started.
Communicating with Indonesian contractors was sometimes a challenge.
Things that felt completely clear to me weren't always interpreted in the same way.
A conversation could end with everyone smiling and agreeing...
and I would come back the next day to discover that we had apparently agreed on something completely different.
So I learned to be much more precise.
More drawings.
More explanations.
More checking.
More going to the construction site.
And slowly, the house started taking shape.
From finding the land to signing the contract, moving the money and finally moving in, it took about four months.
Four months of designing, managing, solving problems and learning on the go.
The contractor made mistakes.
Some parts of the house had to be corrected.
But one month before Mana was born, we moved in.
And then Mana arrived.
Our baby was finally home.
And, naturally, that's when the rainy season decided to make itself known.
It started raining like crazy.
And we discovered that the roof wasn't quite doing what a roof is supposed to do.
It was raining inside the house.
With a newborn baby.
So while we were learning how to become parents, we were also finishing the roof and trying to make the house waterproof.
Not exactly the peaceful wooden farmhouse I had imagined.
But eventually, we managed.
And we had something incredibly valuable:
our own home.
Nobody could suddenly double the rent and tell us to leave.
We had created our own stability.
I also designed the interior.
And the furniture.
Almost everything was made from wood because I wanted the house to feel natural, warm and connected to the environment.
It was also something I had dreamed about for years: living in a wooden house.
And now I was living inside something that had started as a drawing.
But the first house was only the beginning.
I still had two more to design.

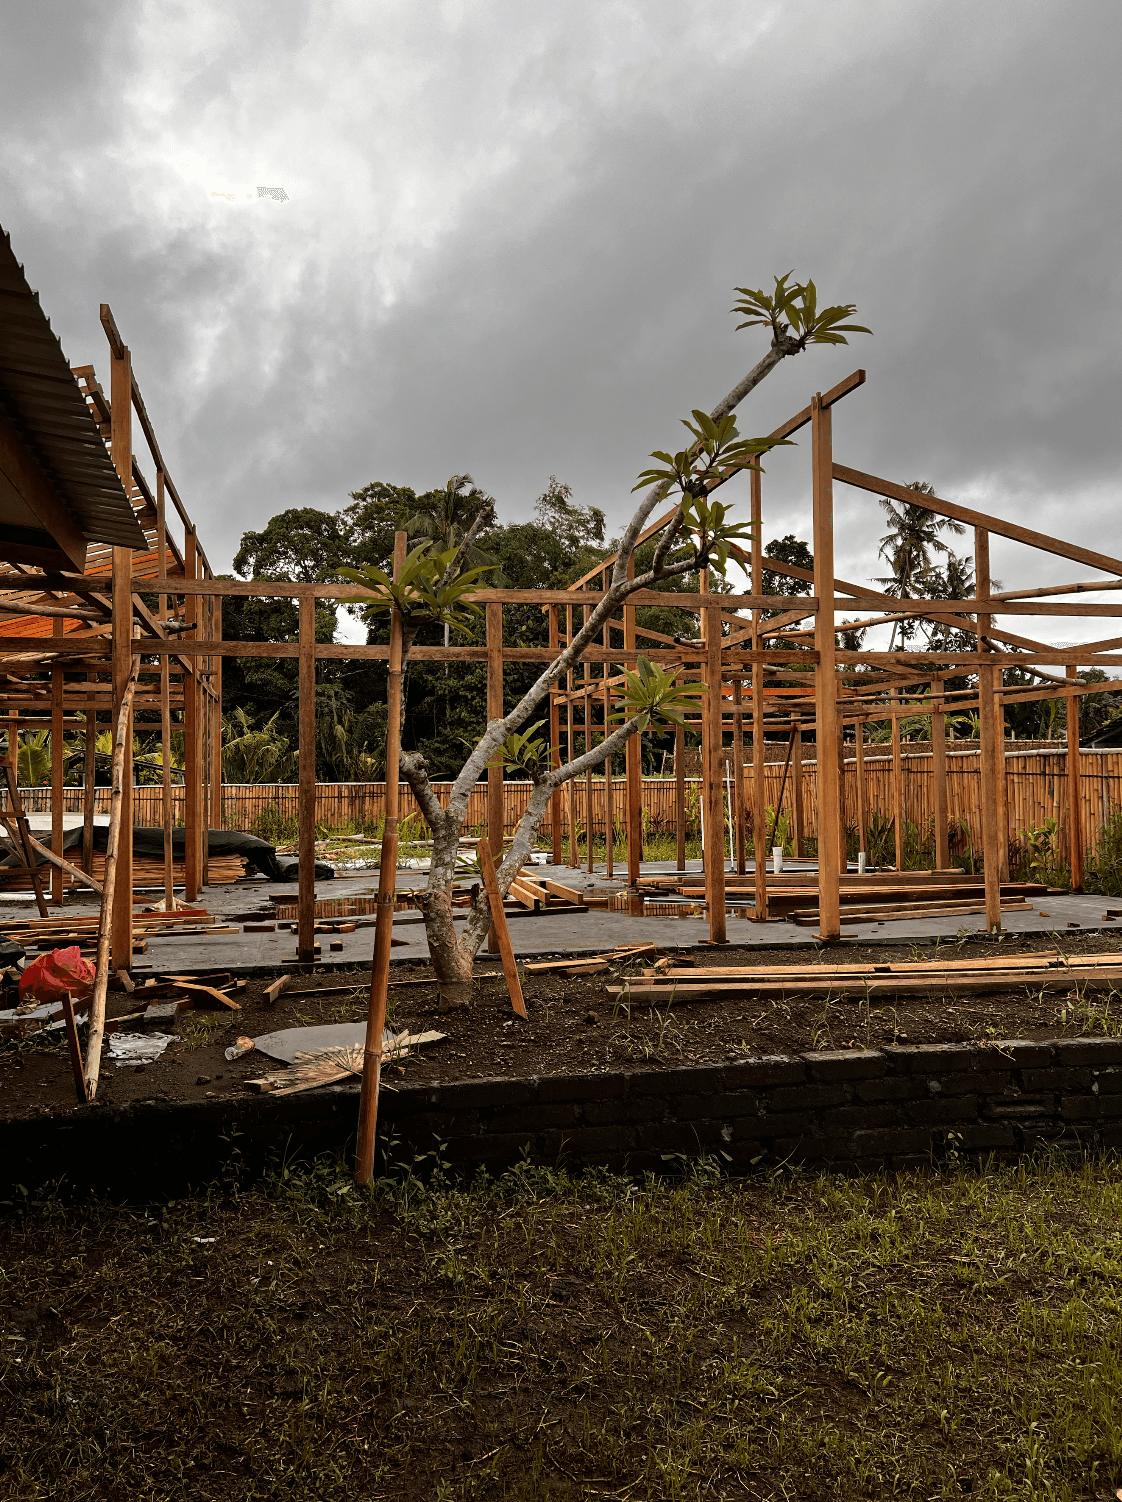


Part III — Thre houses later…
The second house was for my friend.
It was bigger: a two-bedroom house.
By then, I had learned from the first one.
I understood construction better.
I knew more about materials.
I had a better idea of what was possible with the land.
And I knew that whatever I drew on paper would eventually have to survive contact with a contractor.
So I designed the second house.
Then we built it.
And when it was finished, we moved into it.
Then came the third house.
The family home.
This one was bigger again.
Three bedrooms.
Two bathrooms.
A big room for Mana.
A little mezzanine.
An office for my partner.
And my favourite part:
my own art studio.
My little cave.
A space where I could work and create.
By that point, I had gone from someone who wanted to build a little farmhouse because he needed somewhere to live...
to someone designing his third house.
But the third one was also where things became much harder.
I was fighting with the contractor almost every day.
The quality.
The prices.
The payments.
The materials.
The delays.
The mistakes.
The negotiations.
The last house ended up being around six months late.
And meanwhile, I had a newborn baby at home.
I was sharing the nights.
Taking care of Mana.
Trying to be a present father.
And at the same time, managing a construction project that demanded my attention almost every day.
Eventually, my body couldn't keep up.
I burned out.
I became completely exhausted.
And that was probably the biggest lesson of the whole experience.
Because I had discovered something very powerful about myself:
I am incredibly resourceful.
I had entered a field I knew almost nothing about and figured it out as I went.
I didn't know how to design a house.
So I learned.
I didn't know how to build one.
So I found people who did.
I didn't know how to manage contractors.
So I learned through mistakes.
And every time there was a problem, I found a way forward.
But I also learned the other side of resourcefulness.
Just because I can figure something out doesn't mean I should carry everything myself.
I managed to design and build three houses without an architecture background.
And looking back, the most beautiful part wasn't even the houses.
It was watching an idea become real.
A drawing becomes a foundation.
The foundation becomes walls.
The walls become a roof.
Then doors, windows, furniture.
And eventually, people are living inside something that existed only in my imagination.
That process is still magical to me.
Because it showed me that an idea doesn't need to start with expertise.
Sometimes it starts with a problem.
Then comes curiosity.
Then learning.
Then doing.
And, eventually, something real appears.
Three houses later, I still wouldn't call myself an architect.
But I learned something that has stayed with me:
We don't always need to know exactly how to do something before we start.
Sometimes we just need to be willing to figure it out.
And apparently, in my case...
that can lead to building three houses in Bali.
Part III — Thre houses later…
The second house was for my friend.
It was bigger: a two-bedroom house.
By then, I had learned from the first one.
I understood construction better.
I knew more about materials.
I had a better idea of what was possible with the land.
And I knew that whatever I drew on paper would eventually have to survive contact with a contractor.
So I designed the second house.
Then we built it.
And when it was finished, we moved into it.
Then came the third house.
The family home.
This one was bigger again.
Three bedrooms.
Two bathrooms.
A big room for Mana.
A little mezzanine.
An office for my partner.
And my favourite part:
my own art studio.
My little cave.
A space where I could work and create.
By that point, I had gone from someone who wanted to build a little farmhouse because he needed somewhere to live...
to someone designing his third house.
But the third one was also where things became much harder.
I was fighting with the contractor almost every day.
The quality.
The prices.
The payments.
The materials.
The delays.
The mistakes.
The negotiations.
The last house ended up being around six months late.
And meanwhile, I had a newborn baby at home.
I was sharing the nights.
Taking care of Mana.
Trying to be a present father.
And at the same time, managing a construction project that demanded my attention almost every day.
Eventually, my body couldn't keep up.
I burned out.
I became completely exhausted.
And that was probably the biggest lesson of the whole experience.
Because I had discovered something very powerful about myself:
I am incredibly resourceful.
I had entered a field I knew almost nothing about and figured it out as I went.
I didn't know how to design a house.
So I learned.
I didn't know how to build one.
So I found people who did.
I didn't know how to manage contractors.
So I learned through mistakes.
And every time there was a problem, I found a way forward.
But I also learned the other side of resourcefulness.
Just because I can figure something out doesn't mean I should carry everything myself.
I managed to design and build three houses without an architecture background.
And looking back, the most beautiful part wasn't even the houses.
It was watching an idea become real.
A drawing becomes a foundation.
The foundation becomes walls.
The walls become a roof.
Then doors, windows, furniture.
And eventually, people are living inside something that existed only in my imagination.
That process is still magical to me.
Because it showed me that an idea doesn't need to start with expertise.
Sometimes it starts with a problem.
Then comes curiosity.
Then learning.
Then doing.
And, eventually, something real appears.
Three houses later, I still wouldn't call myself an architect.
But I learned something that has stayed with me:
We don't always need to know exactly how to do something before we start.
Sometimes we just need to be willing to figure it out.
And apparently, in my case...
that can lead to building three houses in Bali.
Hey, are we on the same vibe here?
If yes, let's connect, let's meet, let's co-create or just let see…